
Conference Room
.jpg)

Conference Room & Plenary Hall
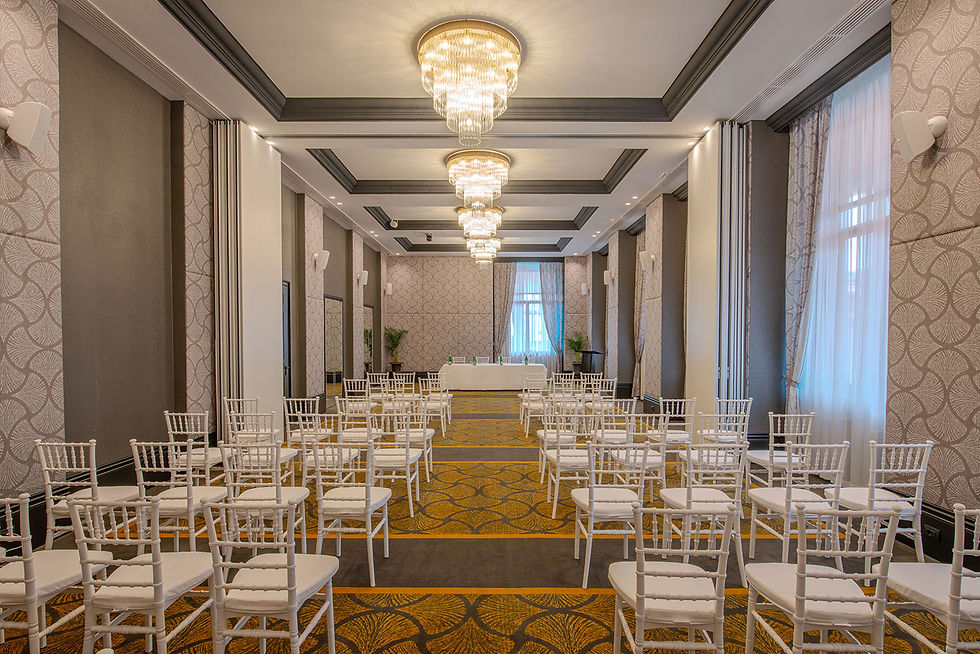
Our meeting spaces offer an elegant and technologically advanced environment, ideal for corporate conferences and private gatherings. Fully modular and equipped with soundproof partition walls, our Plenary Hall (132 sqm total) provides maximum flexibility: a spacious venue accommodating up to 104 guests, which can easily be split into two independent modules for smaller, focused meetings.
Total Space
Max Capacity
Natural Daylight
132mq
104 Pax
100%
Plenary Hall
A versatile and elegant space bathed in natural light, the Plenary Hall is the ultimate setting for large conferences, corporate conventions, and high-profile events. Equipped with state-of-the-art audiovisual technology and high-speed Wi-Fi, it seamlessly blends functional excellence with a refined atmosphere.
Key Details:
Total Area: 132 sqm
Max Capacity: Up to 104 guests
Features: Natural daylight, modular layout, full AV integration
Set Up
Capacity
Theatre
83 – 104 pax
Classroom
62 – 83 pax
U-Shape
41 – 50 pax
Boardroom
41 – 50 pax
Cabaret style
50 – 62 pax
Executive Module
Characterized by a classic, welcoming style, this module is specifically designed for high-level board meetings, executive workshops, and private discussions. It features a private dedicated entrance, an exclusive cloakroom, and dedicated restrooms, ensuring maximum privacy and convenience for your guests.
Key Details:
Total Area: 76 sqm
Max Capacity: Up to 60 guests
Features: Private entrance, dedicated cloakroom and restrooms, natural light
Set Up
Capacity
Theatre
48 – 60 pax
Classroom
36 – 48 pax
U-Shape
24 – 29 pax
Boardroom
24 – 29 pax
Cabaret style
29 – 36 pax
Panorama Module
Bright, modern, and highly efficient, this flexible space is ideal for small to medium-sized meetings, breakout sessions, or interactive workshops. Filled with natural daylight, it offers a comfortable and stimulating environment tailored for productivity.
Key Details:
Total Area: 56 sqm
Max Capacity: Up to 45 guests
Features: Abundant natural light, flexible seating, compact & efficient layout
Set Up
Capacity
Theatre
35 – 45 pax
Classroom
25 – 30 pax
U-Shape
15 – 20 pax
Boardroom
16 – 20 pax
Cabaret style
20 – 25 pax
TECHNICAL FEATURES & AMENITIES
-
Audio & Visual: Integrated audio system, wireless microphones, video projector, and HD LCD screens.
-
Connectivity: Dedicated high-speed Wi-Fi and integrated table power/multimedia sockets.
-
Accessibility & Comfort: Private dedicated entrance and cloakroom, high-performance soundproof walls, plus independent heating and air conditioning.
-
MICE & Catering Services: Custom setups for Coffee Breaks, Light Lunches on the Terrace, or exclusive corporate dinners.


Stories of
Nuvole Garden Hotel
A window into Nuvole Garden Hotel. From seasonal offers and exclusive events to behind-the-scenes reveals, our newsletter invites you to savor every moment. Subscribe to stay connected with the beauty above Lake Como and receive the latest inspirations directly to your inbox.